

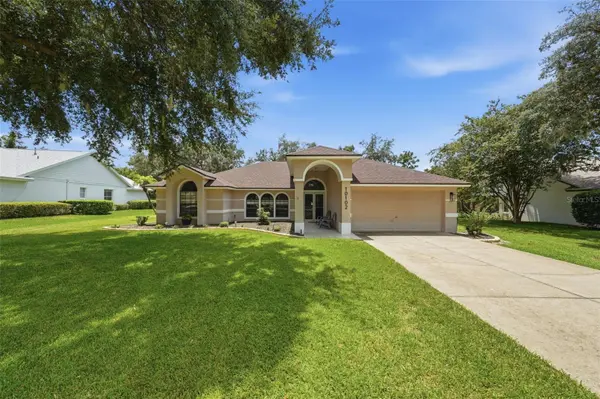
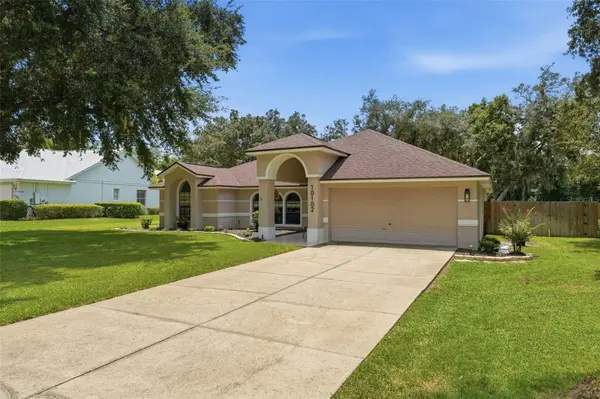
10102 SILVER BLUFF DR Leesburg, FL 34788

Open House
Sun Sep 27, 1:00pm - 3:00pm
UPDATED:
Key Details
Property Type Single Family Home
Sub Type Single Family Residence
Listing Status Active
Purchase Type For Sale
Square Footage 1,923 sqft
Price per Sqft $210
Subdivision Silver Lake Forest
MLS Listing ID G5116323
Bedrooms 3
Full Baths 2
Construction Status Completed
HOA Fees $440/ann
HOA Y/N Yes
Annual Recurring Fee 440.0
Year Built 1991
Annual Tax Amount $4,377
Lot Size 0.360 Acres
Acres 0.36
Property Sub-Type Single Family Residence
Source Stellar MLS
Property Description
Beautifully remodeled from top to bottom within the last two years! This move-in-ready home offers 1,900+ sq. ft. of living space on a spacious .36-acre fully fenced lot with extensive updates, quality finishes, and thoughtful design throughout.
The remodeled kitchen features custom cabinetry, cabinet pull-outs, quartz countertops, new appliances, custom bar seating, spice rack, dedicated trash-can storage, and abundant storage. The primary suite has been transformed into a private retreat with a remodeled bath featuring a custom walk-in shower, luxurious slipper tub, dual vanities, private water closet, and custom walk-in closet. The remodeled guest bath offers stylish finishes and updated flooring. Additional interior improvements include new LVT flooring throughout, ceramic tile in bathrooms and laundry, fresh interior paint, custom blinds, all-new lighting and ceiling fans, plus custom wainscoting and trim in the family room, dining room, and laundry room. The custom laundry room provides exceptional storage and includes an all-in-one washer/dryer unit and shiplap accent wall. Major improvements include NEW ROOF 2026, HVAC 2025, and water heater 2025.
Enjoy the outdoors in the fully fenced backyard with double gate access, updated landscaping, paver-lined garden beds, multiple tree removals, and a dedicated firepit area—perfect for entertaining, outdoor activities, gardening, or relaxing in your own private space.
Conveniently located near shopping, medical offices, Lake-Sumter State College, and Venetian Gardens. This extensively updated home offers the combination buyers are looking for: remodeled kitchen, updated bathrooms, new flooring, newer major systems, large fenced lot, abundant storage, and move-in-ready condition. Bring your belongings, unpack, and enjoy!
Location
State FL
County Lake
Community Silver Lake Forest
Area 34788 - Leesburg / Haines Creek
Zoning R-6
Interior
Interior Features Ceiling Fans(s), Eat-in Kitchen, High Ceilings, Kitchen/Family Room Combo, Open Floorplan, Walk-In Closet(s), Window Treatments
Heating Heat Pump
Cooling Central Air
Flooring Ceramic Tile, Luxury Vinyl
Furnishings Negotiable
Fireplace false
Appliance Dishwasher, Disposal, Dryer, Microwave, Range, Refrigerator, Washer
Laundry Laundry Room
Exterior
Exterior Feature Fire Pit, Lighting, Private Yard
Garage Spaces 2.0
Community Features Community Mailbox, Deed Restrictions
Utilities Available BB/HS Internet Available, Electricity Connected, Public, Underground Utilities
View Y/N No
Water Access No
Roof Type Shingle
Porch Enclosed, Front Porch
Attached Garage true
Exposure North
Garage true
Private Pool No
Building
Lot Description Landscaped
Entry Level One
Foundation Slab
Lot Size Range 1/4 to less than 1/2
Sewer Septic Tank
Water Public
Architectural Style Contemporary
Structure Type Block,Stucco
New Construction false
Construction Status Completed
Others
Pets Allowed Yes
Senior Community No
Ownership Fee Simple
Monthly Total Fees $36
Acceptable Financing Cash, Conventional, FHA, VA Loan
Membership Fee Required Required
Listing Terms Cash, Conventional, FHA, VA Loan
Special Listing Condition None
Virtual Tour https://listings.brunsmediacompany.com/sites/rgbzzaly/unbranded
