


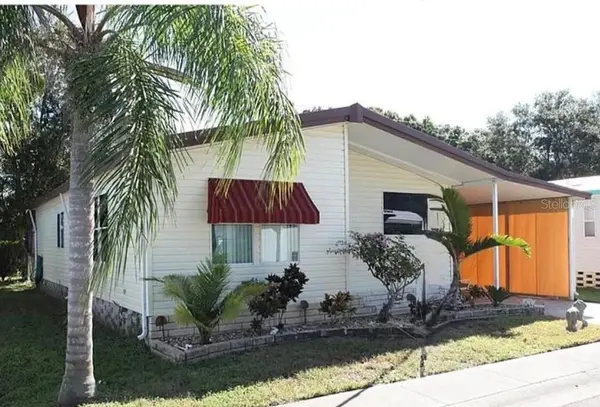
1001 STARKEY RD #468 Largo, FL 33771

UPDATED:
Key Details
Property Type Manufactured Home
Sub Type Manufactured Home
Listing Status Active
Purchase Type For Sale
Square Footage 1,023 sqft
Price per Sqft $141
Subdivision Paradise Island Co-Op Inc
MLS Listing ID TB8549159
Bedrooms 2
Full Baths 2
Construction Status Completed
HOA Fees $461/mo
HOA Y/N Yes
Annual Recurring Fee 5536.8
Year Built 1996
Annual Tax Amount $2,779
Property Sub-Type Manufactured Home
Source Stellar MLS
Property Description
There is also a big screen TV already mounted on the wall. Your dining room is open to both the living room and kitchen. It has a long table that has seating for 6. This U-shaped kitchen has plenty of counterspace, cabinets and a little breakfast bar at one end and there is a window over the sink so you can see the neighborhood. This home also has a BRAND NEW REFRIGERATOR, STOVE, AND DISHWASHER THAT HAVE NEVER BEEN USED. The Guest bedroom is a nice sized room with a walk-in closet. The guest bath is right across the hallway. It has a tub shower combo, and a tall toilet. The Laundry room has the second entrance into the home entering through the carport and the patio. It has a 3-door storage cabinet above the newer washer and dryer. The Master bedroom has a 6-piece bedroom set with a Queen size bed and a walk-in closet. It has a private Master bathroom with a long vanity, tall toilet, a walk-in shower, and three door linen cabinet. The enclosed Patio has tall narrow custom New glass windows. This large space will make for a great relaxing area. There is also an attached shed with a walkway to the backyard.
There is a small patio out in the backyard that would be great for a BBQ grill and a couple of chairs to enjoy a cup of coffee while the morning sun comes up. The beauty of this location is there is no one behind you and it is a fenced in yard which is perfect for your 4-legged fur babies.
This is a very nice home at a great price. Don't miss the opportunity to own this property. The COOP monthly fees of $461.40 will include: WATER, SEWER--2 TIMES WEEKLY GARBAGE PICKUP--POSTAL DELIVERY TO YOUR HOME --YARD MAINTENANCE--SPECTRUM CABLE & WIFI SERVICE
** The information provided herein is believed to be accurate, but is not guaranteed**
Location
State FL
County Pinellas
Community Paradise Island Co-Op Inc
Area 33771 - Largo
Interior
Interior Features Ceiling Fans(s), High Ceilings, Living Room/Dining Room Combo, Primary Bedroom Main Floor, Thermostat, Vaulted Ceiling(s), Walk-In Closet(s)
Heating Electric
Cooling Central Air
Flooring Carpet, Laminate
Furnishings Partially
Fireplace false
Appliance Dishwasher, Dryer, Electric Water Heater, Exhaust Fan, Ice Maker, Range, Refrigerator, Washer
Laundry Electric Dryer Hookup, Laundry Room, Washer Hookup
Exterior
Exterior Feature Awning(s), Gray Water System, Private Yard, Sidewalk, Storage
Community Features Buyer Approval Required, Clubhouse, Irrigation-Reclaimed Water, Pool, Sidewalks, Wheelchair Access, Street Lights
Utilities Available Cable Available, Cable Connected, Electricity Available, Electricity Connected, Public, Sewer Available, Sewer Connected, Underground Utilities, Water Available, Water Connected
Amenities Available Cable TV, Clubhouse, Lobby Key Required, Maintenance, Pool, Recreation Facilities, Shuffleboard Court, Wheelchair Access
View Y/N No
Water Access No
Roof Type Shingle
Porch Covered, Enclosed, Patio
Attached Garage false
Exposure West
Garage false
Private Pool No
Building
Lot Description City Limits, Landscaped, Near Public Transit, Paved
Story 1
Entry Level One
Foundation Crawlspace, Other
Lot Size Range Non-Applicable
Sewer Public Sewer
Water Public
Unit Floor 1
Structure Type Vinyl Siding
New Construction false
Construction Status Completed
Others
Pets Allowed Cats OK, Dogs OK, Number Limit, Size Limit
HOA Fee Include Cable TV,Pool,Maintenance Structure,Maintenance Grounds,Maintenance,Management,Recreational Facilities,Sewer,Trash,Water
Senior Community Yes
Pet Size Medium (36-60 Lbs.)
Ownership Co-op
Monthly Total Fees $461
Acceptable Financing Other
Membership Fee Required Required
Listing Terms Other
Num of Pet 2
Special Listing Condition None
