
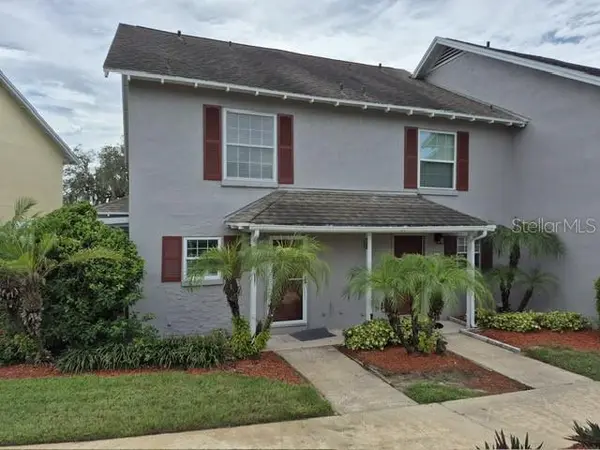


1222 VILLA LN #136 Apopka, FL 32712

UPDATED:
Key Details
Property Type Condo
Sub Type Condominium
Listing Status Active
Purchase Type For Sale
Square Footage 1,073 sqft
Price per Sqft $157
Subdivision Errol Club Villas 04
MLS Listing ID O6444041
Bedrooms 2
Full Baths 2
Half Baths 1
Condo Fees $404
HOA Y/N No
Annual Recurring Fee 4848.0
Year Built 1974
Annual Tax Amount $2,896
Lot Size 3,484 Sqft
Acres 0.08
Property Sub-Type Condominium
Source Stellar MLS
Property Description
Step inside to a thoughtfully designed two-story floor plan with spacious living and dining areas, a functional kitchen, and a convenient half bath on the main level. Upstairs, you'll find two generously sized bedrooms and two full bathrooms, providing privacy and flexibility for residents and guests. Central heating and air conditioning and in-unit laundry add everyday convenience.
Beyond your front door, enjoy the relaxed lifestyle offered by Errol Club Villas and the surrounding Errol Estates community, with access to recreational amenities. The established neighborhood features a peaceful residential setting with mature landscaping and a welcoming community atmosphere.
Location is another standout feature. Conveniently situated in Apopka, the home provides easy access to SR 429 and major Central Florida destinations, while keeping shopping, restaurants, parks, recreation, and everyday conveniences close at hand. The area also offers convenient access to the attractions, employment centers, and amenities throughout the greater Orlando region.
Whether you're searching for a comfortable primary residence, a low-maintenance Florida getaway, or an investment property, 1222 Villa Lane #136 offers an opportunity to enjoy the convenience of Central Florida living in an established community setting. Come discover the lifestyle and location that make Errol Club Villas a special place to call home!
Location
State FL
County Orange
Community Errol Club Villas 04
Area 32712 - Apopka
Zoning R-3
Interior
Interior Features Ceiling Fans(s), Living Room/Dining Room Combo, Open Floorplan, PrimaryBedroom Upstairs
Heating Central
Cooling Central Air
Flooring Carpet, Tile, Vinyl
Furnishings Unfurnished
Fireplace false
Appliance Dishwasher, Microwave, Range, Refrigerator
Laundry Inside
Exterior
Exterior Feature Sidewalk
Community Features Buyer Approval Required, Community Mailbox
Utilities Available Public
View Y/N No
Water Access No
Roof Type Other
Exposure Southwest
Garage false
Private Pool No
Building
Story 2
Entry Level Two
Foundation Slab
Sewer Public Sewer
Water Public
Unit Floor 1
Structure Type Block,Stucco
New Construction false
Others
Pets Allowed Yes
HOA Fee Include Maintenance Grounds,Pool
Senior Community No
Ownership Condominium
Monthly Total Fees $404
Acceptable Financing Cash, Conventional, FHA, VA Loan
Listing Terms Cash, Conventional, FHA, VA Loan
Special Listing Condition None
Virtual Tour https://www.propertypanorama.com/instaview/stellar/O6444041
