


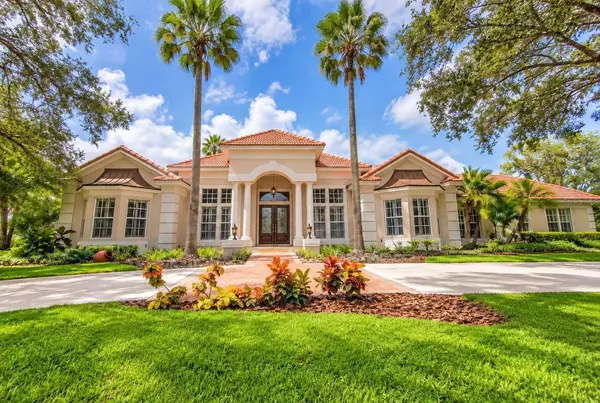
18112 LONGWATER RUN DR Tampa, FL 33647

UPDATED:
Key Details
Property Type Single Family Home
Sub Type Single Family Residence
Listing Status Active
Purchase Type For Sale
Square Footage 4,415 sqft
Price per Sqft $429
Subdivision Hunters Green
MLS Listing ID TB8545932
Bedrooms 4
Full Baths 4
HOA Fees $1,765/ann
HOA Y/N Yes
Annual Recurring Fee 4135.0
Year Built 1995
Annual Tax Amount $15,333
Lot Size 0.820 Acres
Acres 0.82
Property Sub-Type Single Family Residence
Source Stellar MLS
Property Description
From the moment you arrive, the home makes a statement. A circular driveway, side-entry garage and mature landscaping introduce a residence filled with timeless architectural detail. Step inside to soaring ceilings, graceful archways, extensive crown molding, decorative niches, detailed ceiling treatments and abundant natural light. The main living areas have been enhanced with high-quality imported Turkish marble flooring, adding richness and continuity throughout.
The formal living room is exceptionally elegant with an intricate custom ceiling design, crystal lighting and French doors framing views of the pool and water beyond. The separate formal dining room continues the sophisticated architectural detailing and provides an impressive setting for entertaining. A private home office features soaring ceilings, custom built-in display niches, plantation shutters and abundant natural light.
At the heart of the home is an expansive, fully remodeled kitchen that is every bit as impressive as the setting. Rich custom cabinetry extends nearly to the ceiling and is accented by illuminated glass-front display cabinets and generous storage. Granite countertops provide abundant workspace, complemented by a large center island and oversized breakfast bar. The kitchen features stainless steel appliances, double wall ovens, a sleek cooktop, pot filler, under-cabinet lighting and detailed tile backsplash. Multiple windows and the adjoining casual dining area offer beautiful views of the pool and waterfront.
Open to the kitchen, the spacious family room offers a warm and inviting contrast to the home's more formal spaces. A fireplace serves as a focal point beneath a dramatic ceiling, while a wall of windows fills the room with light and brings the outdoors in.
The outdoor living space may be the home's greatest luxury. A large covered lanai and expansive brick-paver pool deck surround the custom swimming pool and spa, offering exceptional space for dining, relaxing and entertaining. Beyond the screen enclosure, the oversized homesite opens to a broad lawn, mature palms and spectacular views across the pond toward the country club. The setting is private, peaceful and distinctly Florida.
Located within the 24-hour manned gated community of Hunter's Green, residents enjoy parks, tennis and basketball courts, athletic fields, playgrounds, a dog park and walking paths. Conveniently located near I-75, USF, Moffitt Cancer Center, shopping, dining and entertainment at The Shops at Wiregrass and Tampa Premium Outlets.
Location
State FL
County Hillsborough
Community Hunters Green
Area 33647 - Tampa / Tampa Palms
Zoning PD-A
Rooms
Other Rooms Attic, Den/Library/Office, Family Room, Formal Dining Room Separate, Formal Living Room Separate, Inside Utility
Interior
Interior Features Cathedral Ceiling(s), Ceiling Fans(s), Crown Molding, Eat-in Kitchen, High Ceilings, Open Floorplan, Solid Surface Counters, Split Bedroom, Vaulted Ceiling(s)
Heating Central, Electric, Natural Gas
Cooling Central Air
Flooring Marble, Tile
Fireplaces Type Family Room, Gas
Furnishings Unfurnished
Fireplace true
Appliance Built-In Oven, Dishwasher, Disposal, Dryer, Microwave, Range, Refrigerator, Washer
Laundry Laundry Room
Exterior
Exterior Feature Outdoor Kitchen
Parking Features Circular Driveway
Garage Spaces 3.0
Pool Gunite, Heated, In Ground, Screen Enclosure
Community Features Deed Restrictions, Gated Community - Guard, Golf, Park, Playground, Sidewalks, Special Community Restrictions, Tennis Court(s)
Utilities Available BB/HS Internet Available, Cable Available, Cable Connected, Electricity Connected, Natural Gas Connected, Phone Available, Sewer Connected, Sprinkler Meter, Underground Utilities, Water Connected
Amenities Available Basketball Court, Gated, Park, Playground, Recreation Facilities, Tennis Court(s)
Waterfront Description Pond
View Y/N Yes
Water Access Yes
Water Access Desc Pond
View Water
Roof Type Tile
Porch Enclosed, Screened
Attached Garage true
Exposure Southeast
Garage true
Private Pool Yes
Building
Lot Description Conservation Area, City Limits, Oversized Lot, Paved, Private
Entry Level One
Foundation Slab
Lot Size Range 1/2 to less than 1
Sewer Public Sewer
Water Public
Architectural Style Contemporary
Structure Type Block,Stucco
New Construction false
Schools
Elementary Schools Hunter'S Green-Hb
Middle Schools Benito-Hb
High Schools Wharton-Hb
Others
Pets Allowed Yes
HOA Fee Include Guard - 24 Hour
Senior Community No
Ownership Fee Simple
Monthly Total Fees $344
Acceptable Financing Cash, Conventional, FHA, VA Loan
Membership Fee Required Required
Listing Terms Cash, Conventional, FHA, VA Loan
Special Listing Condition None
Virtual Tour https://www.zillow.com/view-imx/dde01122-5449-4fa1-aca2-f449bcfc46df?wl=true&setAttribution=mls&initialViewType=pano
